
The BOM follows the design version
Tie a material list to a specific reviewed parameter set. Show the implications of a revision before it becomes a production input.
MRGI CONSTRUCT / 2D & 3D CAD
COMING SOONCreate technical drawings and 3D designs with dimensions and constraints. Connect reviewed design revisions to parts lists, estimates, and production checks.
For design and engineering teams connecting geometry to materials and production decisions.
Try the interactive demo Browse all 15 appsMEET THE WORKSPACE
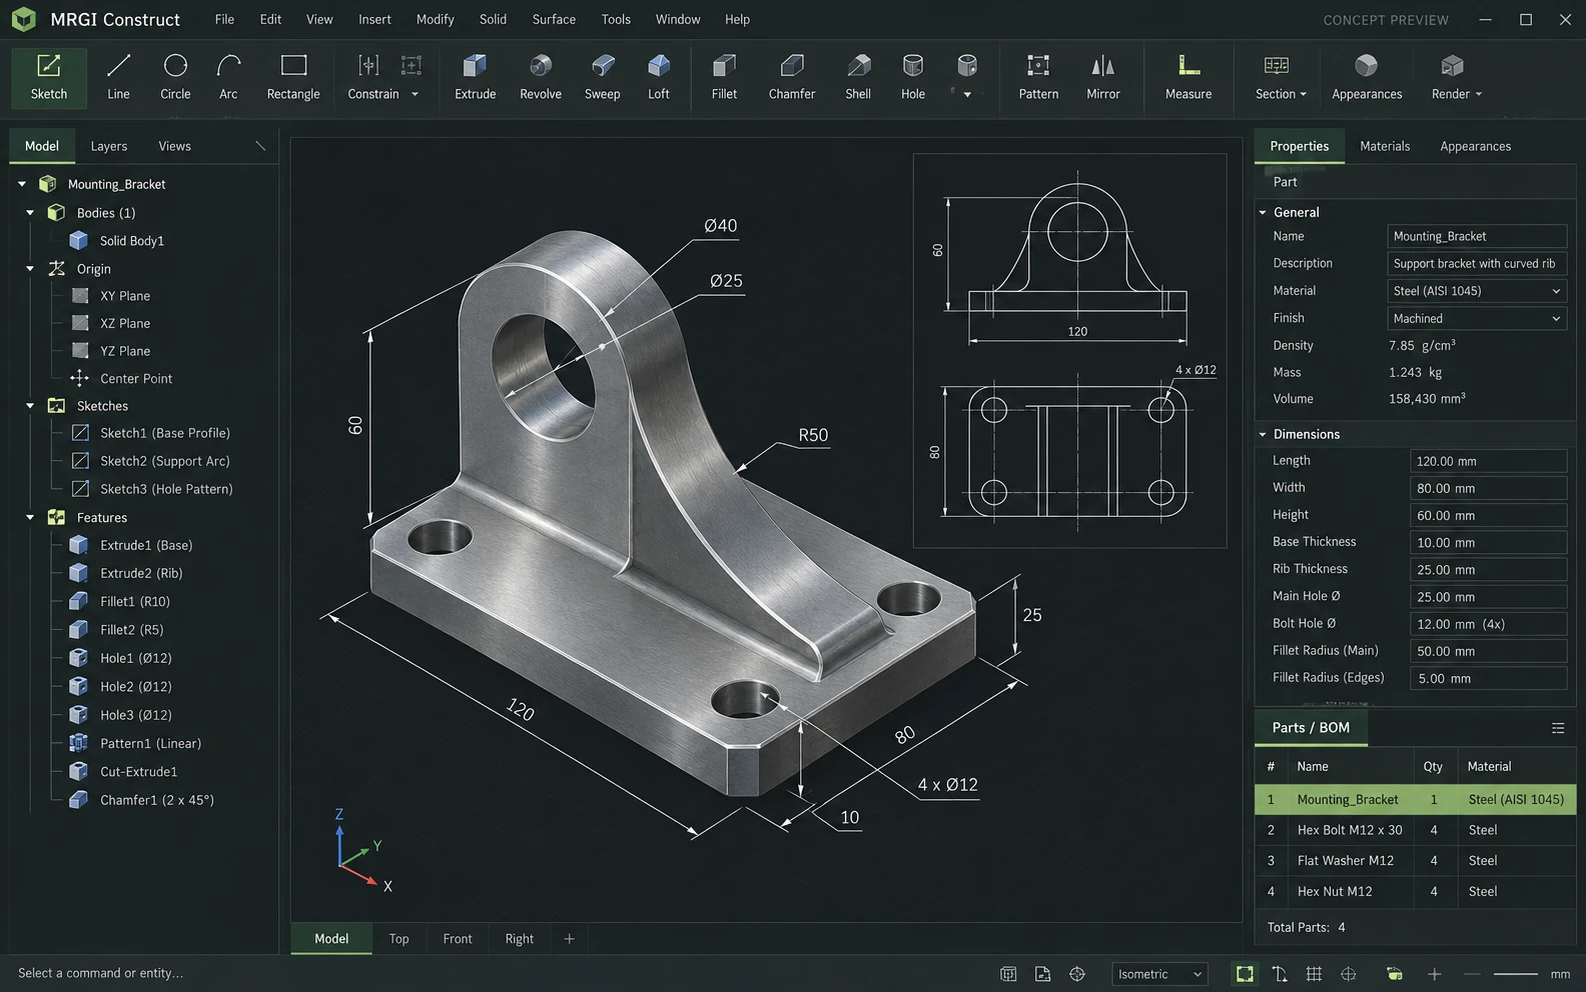
A CAD workspace with a shaded engineering model, dimensioned drawing views, a feature tree, and numerical part properties.
Proposed design with synthetic content. This is not a released application; features and appearance may change.
EXPLORE THE IDEA / HANDS ON
Adjust a synthetic stand’s width and height, rotate the Three.js model, and separate its parts. A sample material estimate changes with the dimensions.
Adjust a synthetic stand’s width and height, rotate the Three.js model, and separate its parts. A sample material estimate changes with the dimensions.
Synthetic inputs. Local computation. No uploads.This is a geometric browser illustration with fictional cost assumptions. It is not a CAD kernel, supplier quote, stress analysis, or manufacturing approval.
Read the full Construct workflow guidePROPOSED AUTOMATION RECIPE
Use Grid for approved cost inputs, reference Surface materials, and preserve review findings in Evidence.
Select the design revision and relevant parameters.
Review BOM changes and cost assumptions.
Collect findings before a production handoff.
Original interface mockup with synthetic content. This is a design concept, not a screenshot of a released application. Switch views to explore the proposed workflow.
01 / THE WORK BEHIND THE WORK
A dimension change can affect materials, cost, and manufacturability. Construct is being explored as a workspace that makes those relationships visible, so the team can review more than the drawing alone.
The source foundation is imported. Parametric BOM integration and manufacturing checks are exploratory. Geometry and file-format fidelity must be validated before production use.
02 / THE PLANNED TOOLKIT
The intended Construct experience.
Feature availability will be confirmed before release.
A CLOSER LOOK / FEATURE DESIGN
Explore the behavior behind the feature names: what the product would do, and what the reviewer would still need to decide.
Connect a design change to material quantities and stated assumptions before considering a production handoff.
03 / THE MRGI DIRECTION
Three product-specific priorities shaping the proposed MRGI experience.
Tie a material list to a specific reviewed parameter set. Show the implications of a revision before it becomes a production input.
Keep the quantity, price source, and calculation context behind an estimate available for review. Estimates are not supplier quotes.
Plan checks for explicitly supported manufacturing constraints and record findings alongside the design revision.
These are development goals, not claims of shipped features or market exclusivity. AI, local operation, and automation are shared foundations—not the entire product distinction.
04 / BETTER CONNECTED
Use Grid for approved cost inputs, reference Surface materials, and preserve review findings in Evidence.
Select the design revision and relevant parameters.
Review BOM changes and cost assumptions.
Collect findings before a production handoff.
Proposed assistance can explain parameter relationships or flag missing assumptions. It cannot certify engineering safety or manufacturing suitability.
Cross-app access is planned around selected resources and explicit consent. Ordinary local editing should not require uploading your files.
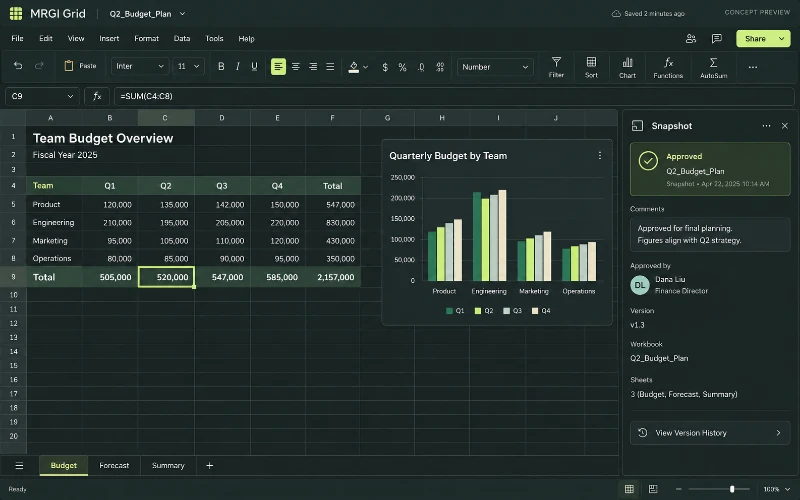 CONCEPT PREVIEW
Spreadsheets & calculations
Build spreadsheets with formulas, tables, and charts. Review calculations and share approved data snapshots with reports and presentations.
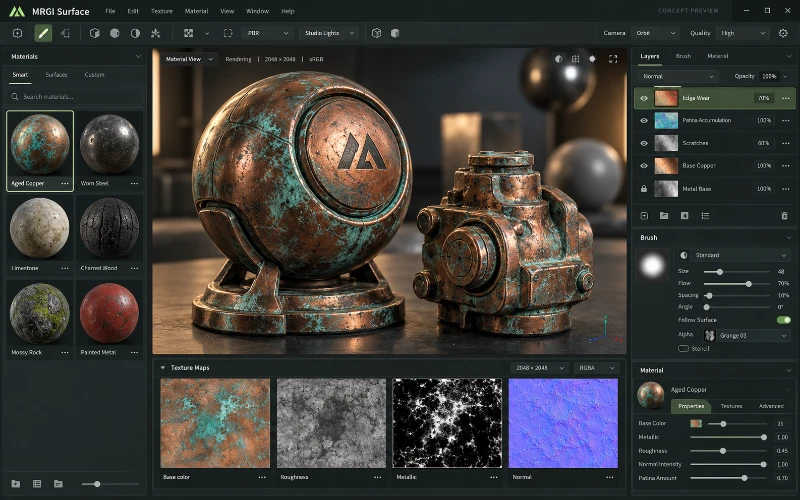 CONCEPT PREVIEW
3D materials & texture painting
Build and paint materials for 3D objects using texture layers and PBR maps. Inspect surface properties and prepare target-specific material packages.
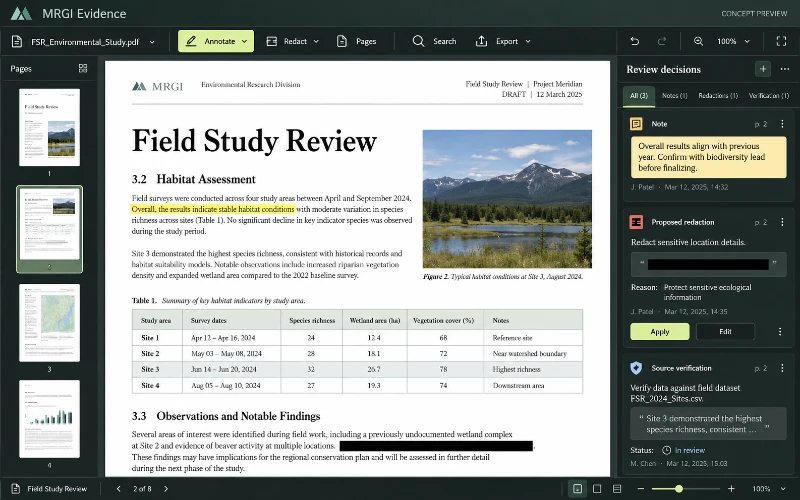 CONCEPT PREVIEW
PDF editing & review
Read, annotate, organize, and redact PDFs. Assemble reviewed documents and their sources into a verifiable evidence packet.
BUILT ON OPEN-SOURCE FOUNDATIONS
2D/3D drawing, constraints, DXF/DWG, and scripted commands exist in CADCraft. Validated design-to-BOM workflows are the proposed MRGI investigation. Read the source credits ↗
MRGI CONSTRUCT / COMING SOON
Explore the suite today. Availability and pricing will follow.